

Arena Seating Chart: How to Build One That Sells Seats and Controls Entry
 Written byAshish ChandraLast updatedAugust 17, 2026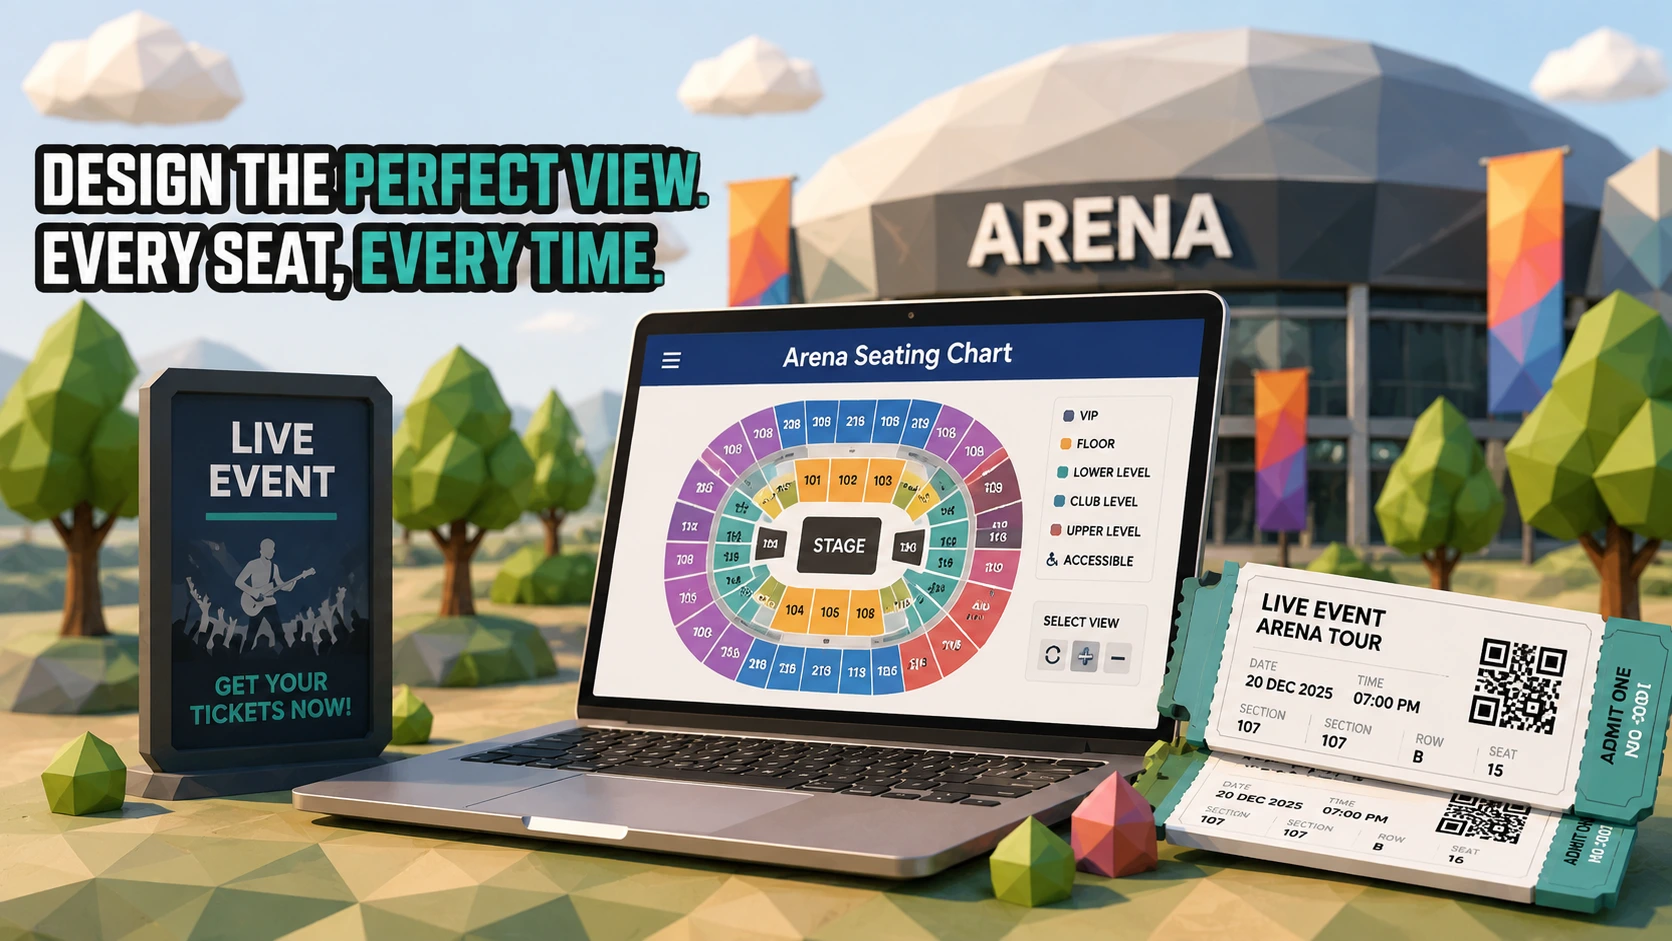
Key Takeaways:
- An arena seating chart maps a bowl venue into levels, sections, rows, and seats.
- Each seat carries its own price and a live available, held, or sold status.
- Arenas are harder to map than theatres because the layout changes with every show.
- Accessible seats must be spread across levels and price points, not clustered in one corner.
- Ticket Generator builds your venue layout from your floor plan and links every seat to a QR ticket.
Ask ten people what an arena seating chart is and you get the same answer: the picture you click before you buy. That picture is doing far more work than it looks like.
It is a digital map of a bowl-style venue that breaks the space into levels, sections, rows, and individual seats, then attaches a status and a price to each one. It is what lets a buyer choose seat 14 in row F of section 108. It is also what lets your gate staff confirm, in about two seconds, that the person holding that ticket belongs in that exact spot.
Did you know that the 2010 ADA Standards for Accessible Design require assembly areas with more than 5,000 seats to provide at least 36 wheelchair spaces plus one more for every 200 seats above 5,000, dispersed across levels and price points? Source: U.S. Department of Justice, ADA.gov
I have watched more than one show lose an hour at the doors because the map on the website did not match the signage in the building. In this guide I break down what belongs on an arena seat map, how it differs from a theatre or banquet layout, how to build one step by step, and how to make sure it survives contact with a real crowd on event night.
What is an arena seating chart?

It is an interactive map of a wrap-around venue where every sellable position has its own identity: a level, a section, a row, and a seat number. Unlike a static floor plan, each of those positions carries a live status of available, held, reserved, or sold.
Arenas are built as bowls, so the chart has to describe both the shape of the room and the way people move through it. A complete map accounts for:
- Levels or tiers, usually a lower bowl, a club or mezzanine ring, and an upper bowl
- Sections within each level, numbered by quadrant so buyers can orient themselves against the stage or centre ice
- Rows and individual seat numbers inside each section
- The floor, which may be reserved seating, a general admission pit, or both
- Suites, club boxes, and loge boxes, which are scoped and sold separately from general seating
- Accessible platforms and their companion seats
- Aisles, portals, and vomitories, plus which gate feeds which section
- Obstructed-view seats and production kills that must never reach the buyer
That last group matters more than people expect. A rigging point or a delay tower can wipe out forty seats a week before doors, and if those seats are still live on the chart, you are issuing refunds instead of selling upgrades.
How is an arena seat map different from a theatre or banquet layout?
The difference is geometry and volatility. A theatre faces one direction and stays the same all season, while an arena wraps the floor on three or four sides and gets reconfigured for nearly every event.
|
Factor |
Arena |
Theatre or auditorium |
Banquet or gala |
|---|---|---|---|
|
Shape |
Seating wraps the floor on 3 or 4 sides |
Seats face one fixed stage |
Round tables on an open floor |
|
Layout stability |
Changes per show: end stage, 180, 270, in the round, or sports bowl |
Fixed for the season |
Rebuilt for every event |
|
Numbering |
Level, section, row, seat |
Row and seat |
Table and seat |
|
Sightline risk |
High. Staging, rigging, and scoreboards create obstructed views |
Low and predictable |
Low, but pillars matter |
|
Entry flow |
Multiple gates and portals feeding different levels |
One or two doors |
One door |
|
Typical unit sold |
Seat, box, or GA floor admission |
Seat |
Whole table |
This is why an arena chart is really a set of charts. One physical building can hold a dozen valid configurations, and each one needs its own manifest, its own price tiers, and its own kill list. If you are still mapping the basics, our guide to building an event seating plan covers the groundwork before you get to bowl-scale complexity.
What should your seat map include before tickets go on sale?
Before a single seat is sold, the chart needs to be accurate, priced, blocked, and mobile-ready. Fixing any of these after sales open means reissuing tickets, and reissuing tickets at arena volume is a bad week.
Here is the pre-sale checklist I run through:
- A unique ID for every seat that matches the physical signage in the building, character for character
- Price tiers mapped to zones up front, rather than guessed after the on-sale
- Accessible spaces and companion seats marked, and spread across levels and price bands
- Production kills, camera platforms, sponsor holds, and comp seats blocked before doors open to the public
- Gate and portal assignments attached to each section so the ticket can tell people where to enter
- A seat picker that actually works on a phone, with tap targets large enough for a thumb
- A frozen version of the chart, because renumbering seats after a sale invalidates tickets already in inboxes
Did you know that mobile devices accounted for 58.4% of online event ticketing transactions in 2025? Source: Mordor Intelligence
That statistic should change how you review your chart. If the map is only tested on a desktop monitor, you are testing the minority experience. Zoom behaviour, section labels, and the availability legend all need to hold up at phone size, which is exactly the problem an interactive seating chart is built to solve.
How do you build an arena seat map step by step?
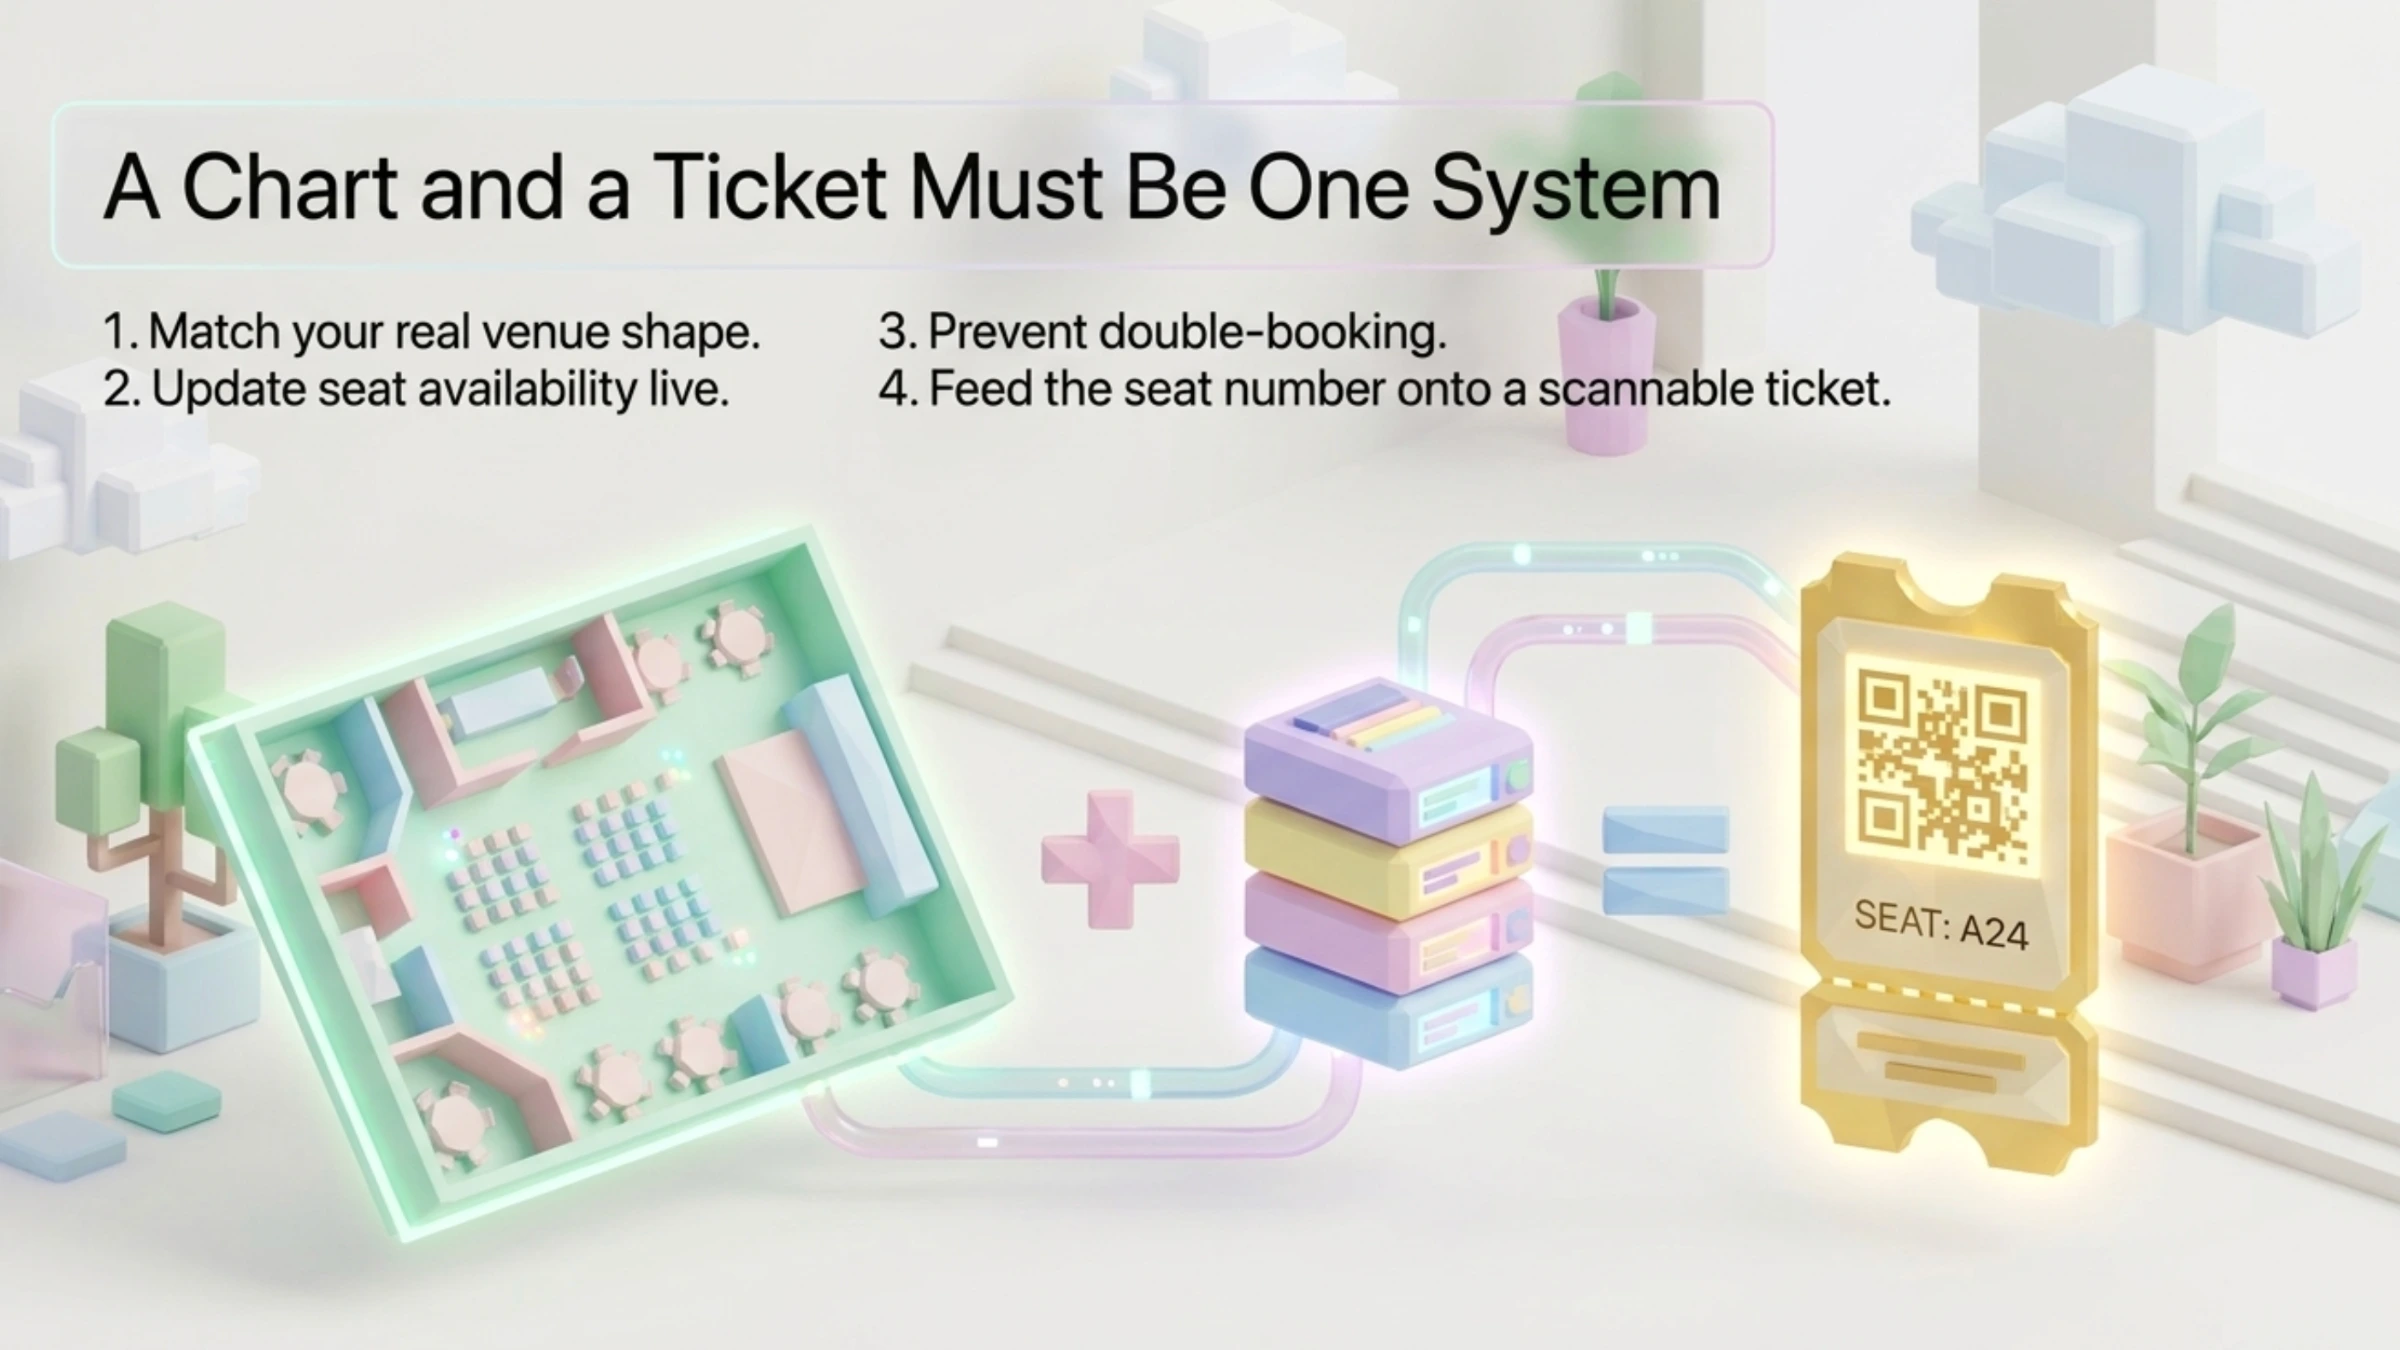
Building an arena seat map is a sequence, not a drawing exercise. Get the order wrong and you end up renumbering rows after tickets are already out.
- Start with the venue's real floor plan. Ask the venue operations team for the house plan or CAD file. Do not trace a screenshot from a resale site, because those maps are often outdated and frequently wrong about row counts.
- Lock the configuration for this specific show. End stage, 180, 270, in the round, or full sports bowl. The manifest changes with each one, so decide before you place a single seat.
- Define zones and price tiers next. Group sections by sightline value first, then assign prices. Doing it in the other order leads to price bands that cut awkwardly through a single section.
- Number sections, rows, and seats to match the signage. If the building says 108, row F, seat 14, the chart says exactly that. Ushers cannot troubleshoot a numbering scheme that only exists online.
- Mark accessible spaces, companion seats, kills, and holds. Block them before the on-sale, not after. Accessible seating needs to appear across price points, not only in the cheapest corner.
- Assign gates and portals to each section. Then print that gate on the ticket itself. This single step does more for arena queue times than any amount of extra staff.
- Test the whole chain end to end. Buy a seat as a customer would, confirm the ticket shows the section, row, and seat, scan it at a gate, then scan it a second time to confirm the duplicate is caught.
Step seven is the one people skip, and it is the one that saves the night. A chart that looks correct in the dashboard but produces a ticket without seat data is worse than no chart at all.
Map your venue once, then reuse it for every show. Set up reserved seating with Ticket Generator and let buyers pick their own seats without paying a commission on the sale.
How does seat mapping affect ticket pricing and revenue?
Your seat map is your pricing model made visible. Every zone boundary you draw is a decision about what a sightline is worth, and buyers read those boundaries as a value signal.
Three pricing moves depend entirely on how well the chart is built:
- Tiering by sightline. Centre lower bowl and stage-adjacent sections carry a premium. Corner upper bowl carries volume. A chart with only two tiers leaves money in the middle.
- Staged inventory releases. Hold back a block, watch how the first wave sells, then release production kills once the rig is finalised. Late-released seats near the stage often outperform the original on-sale price.
- Post-event analysis. Sell-through by zone tells you which sections were mispriced. Without seat-level data, you only know how many tickets you sold, not which parts of the room the market actually wanted.
Pro Tip: Attach perks to premium zones instead of discounting them. Ticket Generator lets you sell Add-ons such as parking, lounge access, or merchandise alongside the ticket, each with its own scannable validation, so a front-section seat becomes a package rather than just a higher number.
How does the seat map hold up at the gate on event day?
A seat map only pays off if the seat data reaches the ticket and the gate can verify it in seconds. Everything upstream is theory until someone scans a code in a doorway with 4,000 people behind them.
At arena scale, three things have to be true at once. Every ticket needs a unique code rather than a shared one. Multiple gates need to scan at the same time against the same live record. And a ticket that has already been used has to be flagged instantly, not after a supervisor walks over.
"Nine out of ten organizers we onboard mention counterfeit prevention as the first reason they're switching; the cost and speed factors are added benefits. They've faced duplicate tickets at the gate, refund disputes, guests who claim they paid but aren't on the list, and they don't want to live that twice."
Anshul Singh Bisht, Head of Event Technology, Ticket Generator
One practical caution for arenas specifically. Ticket Generator's validation runs against live records, so the scanning device needs an internet connection. Concrete bowls are notoriously bad for signal, so confirm gate-level connectivity or dedicated Wi-Fi during your site visit rather than on show day. It is a five-minute check that prevents a very public failure.
How Ticket Generator supports arena seating for ticketed events
Ticket Generator is built for organizers who already have an audience and want to keep both the revenue and the attendee data. For seated venues, that means the seat map, the ticket, and the scan all live in one workflow instead of three disconnected tools.
Here is how the pieces fit together for a seated arena show:
- Venue Layout setup. Under Settings, you request a venue design and upload your floor plan, blueprint, or layout. The Ticket Generator team builds the interactive chart from your files, then you review it, request revisions, and approve it before anything goes live.
- Seat data on the ticket. Section, row, and seat number are variable fields printed on the ticket itself, alongside a unique QR code and a unique ticket ID. No two attendees carry the same code.
- Seat selection at checkout. Buyers pick from the live chart, seats lock during checkout to prevent double booking, and the ticket is generated against that exact seat once payment clears.
- Gate validation. The Ticket Validator app runs on any smartphone across multiple gates at once, returning valid, invalid, duplicate, or expired, with re-entry supported and unauthorized attempts flagged.
- Predictable cost. Pricing is credit based rather than commission based. Venue layout events use 2 credits per ticket, and payments go directly to your own Stripe, PayPal, or Razorpay account.
The proof point I point people to is the Heartland Emmys, a seated awards ceremony that has run on Ticket Generator for four consecutive years, issuing more than 3,433 tickets across 10 or more events. Across the platform, Ticket Generator has powered over 1,000,000 tickets and 30,000 events in 100 or more countries.
One honest scope note. If you are selling a 20,000-seat national tour date, Ticketmaster's distribution reach is hard to argue with. Ticket Generator's sweet spot is 10 to 10,000 attendees: college arenas, regional venues, awards ceremonies, and conferences held in arena-style halls, where you already have the audience and simply want reserved seating without handing over a percentage of every sale. If you want the mechanics of seat selection in more depth, our breakdowns of assigned seating for events and seat booking software go a level deeper, and the wider event technology guide puts seating in context with the rest of your stack.
Conclusion
An arena seat map is not decoration. It is the object your pricing, your accessibility compliance, and your entry flow all hang from, and every error in it becomes visible on the one night you cannot afford errors.
None of this is free of effort. Mapping a bowl properly takes a real floor plan, a locked configuration, and a test run before the on-sale. But the work is front-loaded and reusable: build the venue once, clone it for the next show, and adjust the kills. What you get back is seat-level revenue data, a queue that moves, and tickets that cannot be duplicated at the door.
That is the standard Ticket Generator was built to meet: reserved seating that behaves like an access control system, priced per ticket instead of per sale.
Turn your venue floor plan into a working seat map with Ticket Generator. Sell reserved seats, validate every entry with QR ticket scanning, and keep 100% of your ticket revenue. Your event. Your revenue. Your rules.
FAQs: Arena Seating and Seat Maps
1. What is an arena seating chart?
It is an interactive map of a bowl-style venue that divides the space into levels, sections, rows, and individual seats, each with its own price and live availability status. Buyers use it to choose a specific seat, and organizers use it to control inventory, holds, and accessible seating. Unlike a static floor plan, it updates in real time as seats are sold.
2. How many accessible seats does an arena need?
Under the 2010 ADA Standards for Accessible Design, US assembly areas with more than 5,000 seats must provide at least 36 wheelchair spaces plus one additional space for every 200 seats above 5,000. Those spaces must be dispersed horizontally and vertically, across levels and price points, rather than grouped in one area. Requirements differ outside the US, so check your local accessibility code.
3. Can I change the seating chart after tickets go on sale?
You can block or release seats after the on-sale, but you should never renumber them. Changing a seat's section, row, or number after tickets have been issued breaks the match between the ticket in a buyer's inbox and the record in your system. Add holds, release kills, and adjust pricing instead, and freeze the numbering scheme before your first sale.
4. Do I need special software to sell reserved seats in an arena?
Yes, because reserved seating needs live inventory, seat locking during checkout, and seat data carried onto the ticket. Spreadsheets and generic form tools cannot lock a seat mid-purchase, which is how double bookings happen. A dedicated seating chart maker handles seat status, ticket generation, and gate validation in one workflow.
5. How much does reserved seating cost with Ticket Generator?
Ticket Generator charges credits rather than a commission, and venue layout events use 2 credits per ticket. Credits are bought in packs, they do not expire, and there is no subscription or per-event fee. Payments from ticket sales go straight to your own Stripe, PayPal, or Razorpay account, so no percentage of the sale is deducted.
6. What is the difference between assigned seating and general admission at an arena?
Assigned seating gives each attendee a specific section, row, and seat, while general admission gives access to an area on a first-come basis. Most arena shows use both: reserved seats in the bowl and a general admission floor or pit. The seating chart needs to represent both correctly so buyers understand exactly what they are purchasing.
About the author
Content Marketer at Ticket Generator
Ashish Chandra has spent 5+ years writing about event technology, covering topics such as ticket design, QR check-ins, attendee management, and event marketing strategy. As the Content Lead at Ticket Generator, Ashish has analyzed hundreds of real-world event workflows and ticketing setups, helping organizers across industries use QR-based tickets, event landing pages, and smarter ticketing systems to run smoother, better-attended events. His writing is shaped by real user needs and the questions organizers ask most often: How do I sell more tickets? How do I avoid chaos at the door? How do I make my next event better than my last? When he steps away from the screen, you'll likely find him hiking a quiet trail or tending his plants- his preferred way to reset.
Latest posts
Check out our latest articles on the blog
 9 min read
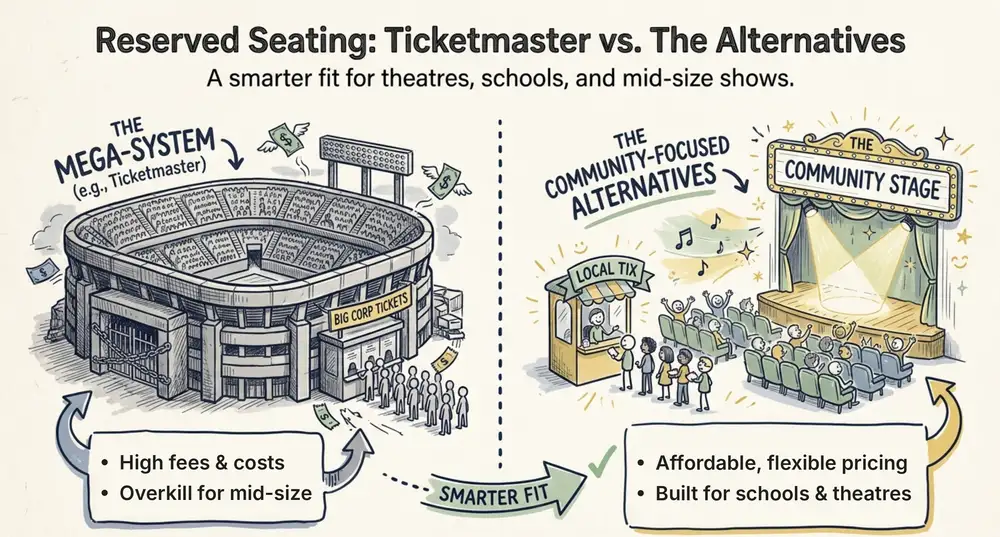
Ticketmaster Reserved Seating: How It Works and a Better Fit for Smaller Events
Ticketmaster reserved seating works well for arenas. If you run a theatre, gala, or mid-size show, see how it works, what it costs, and how to switch.
Ashish Chandra
16 Oct 2026
 9 min read
Eventbrite Reserved Seating: Setup, Limits, and a Better Option for Seated Events
Eventbrite reserved seating has strict rules and per-ticket fees. See how it works, where it falls short, and how to sell seats with no commission.
Ashish Chandra
05 Oct 2026
 12 min read
Event Email Marketing Examples: Real Emails to Learn From and Templates to Copy
A swipe file of real event emails from Webflow Conf, SXSW, Moz, Optimizely and more. See what each one does well, then copy the templates for invites, promotions, reminders and sign-up forms.
Ashish Chandra
05 Oct 2026